Victoria · Residential · MLS® 1051029
219 Michigan St, Victoria
About this property
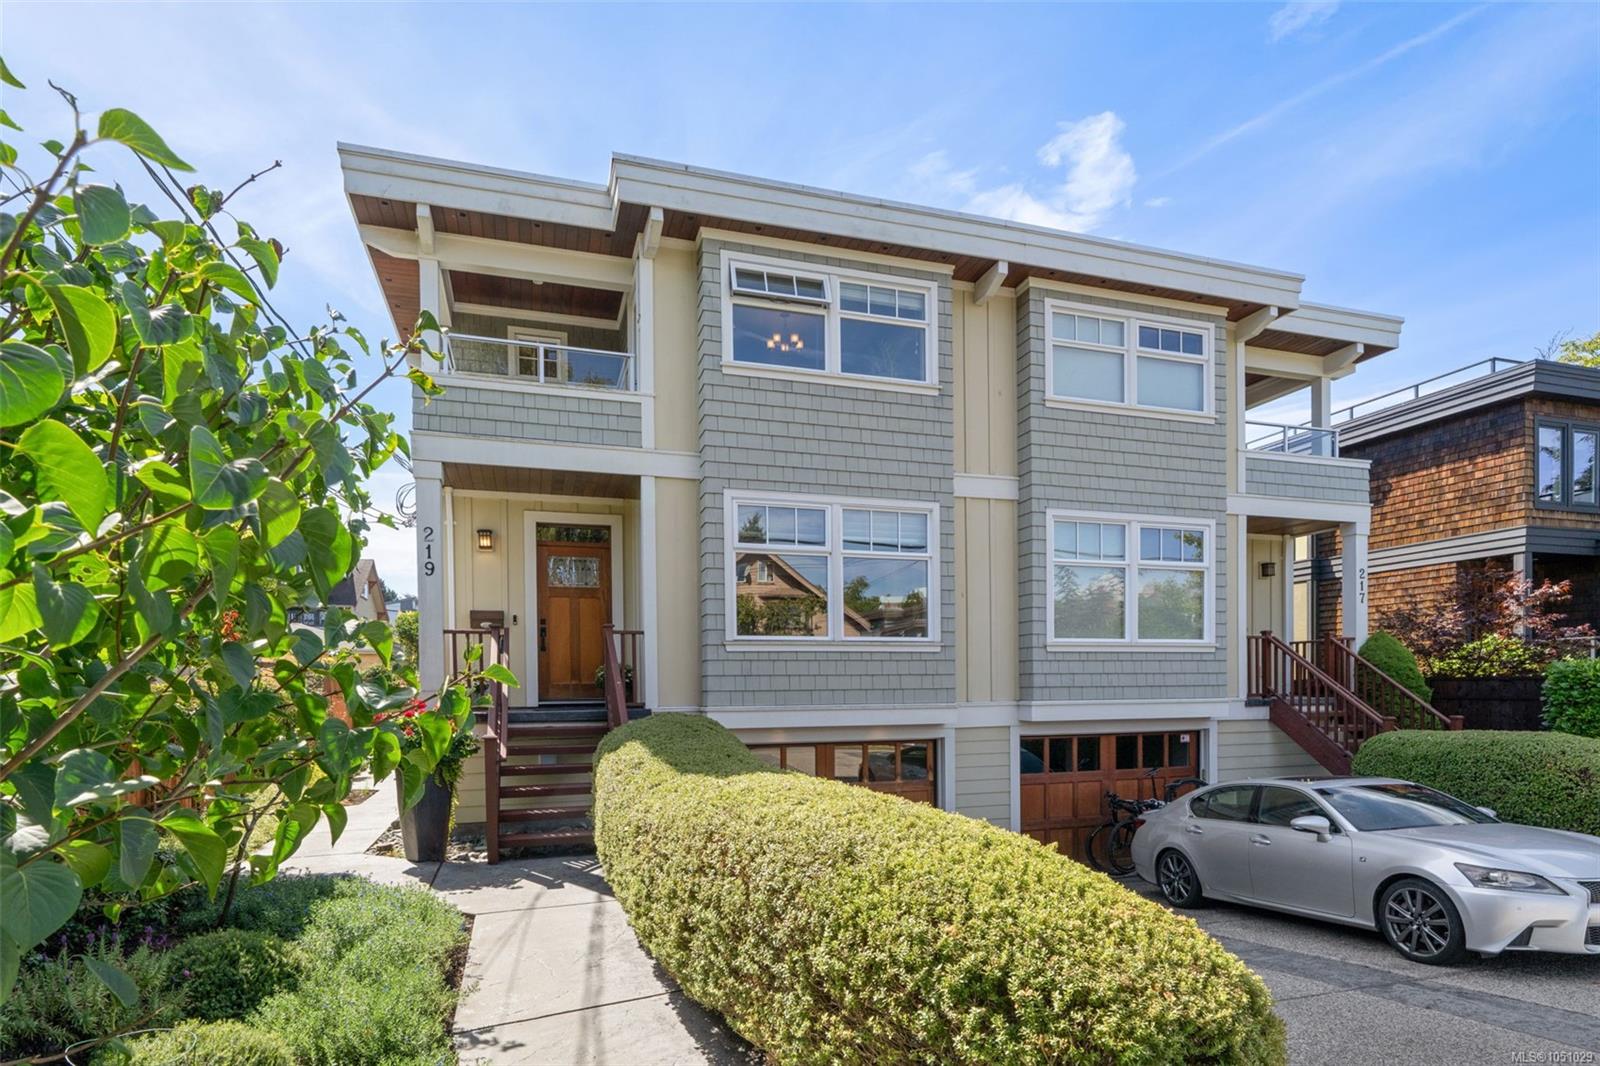
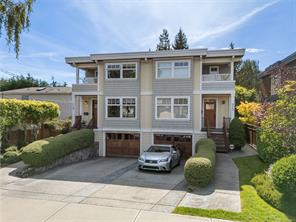
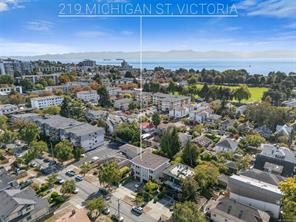
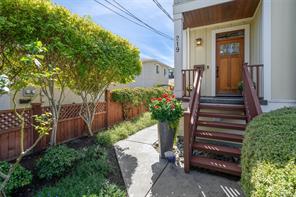
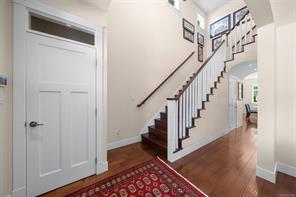
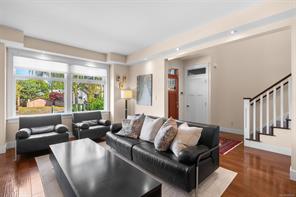
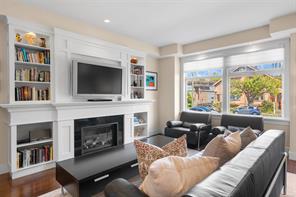
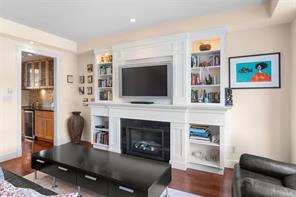
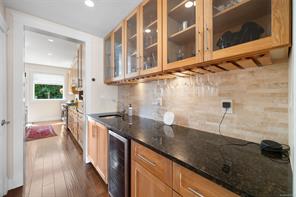
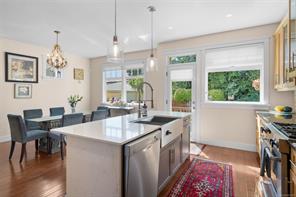
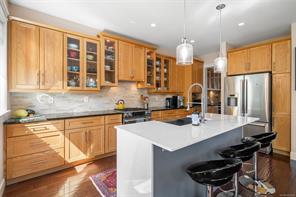
Open House Sat Oct 3rd 2-4pm A James Bay lifestyle unlike any other! This beautifully designed 3bdm, 4bth home (incl. 1bdm suite) offers exceptional comfort, outdoor space & an unbeatable location. Engineered hardwood floors & in-floor heating welcome you into a warm interior. The living room, centred by a gas FP, flows to a stylish butler's pantry w/ wine fridge into a beautifully appointed kitchen w/granite & quartz counters, large island, custom cabinetry, SS appliances, gas range & dining area. Step outside to a private, professionally landscaped southwest-facing backyard. Upstairs, 2 spacious bdrms each feature an ensuite w/ granite counters & private deck. The lower level offers a self-contained 1bdm suite for guests, family or added flexibility. Walk to Beacon Hill Park, Inner Harbour, Fisherman’s Wharf, Dallas Road, restaurants, cafés & downtown Victoria. Attached garage, driveway parking, HW on demand, sprinkler system, central vacuum & storage.
Features & details
Room dimensions
Location
Similar properties
Other active properties nearby in price and area.