Saanich · Residential · MLS® 1051176
4318 Emily Carr Dr, Saanich
About this property
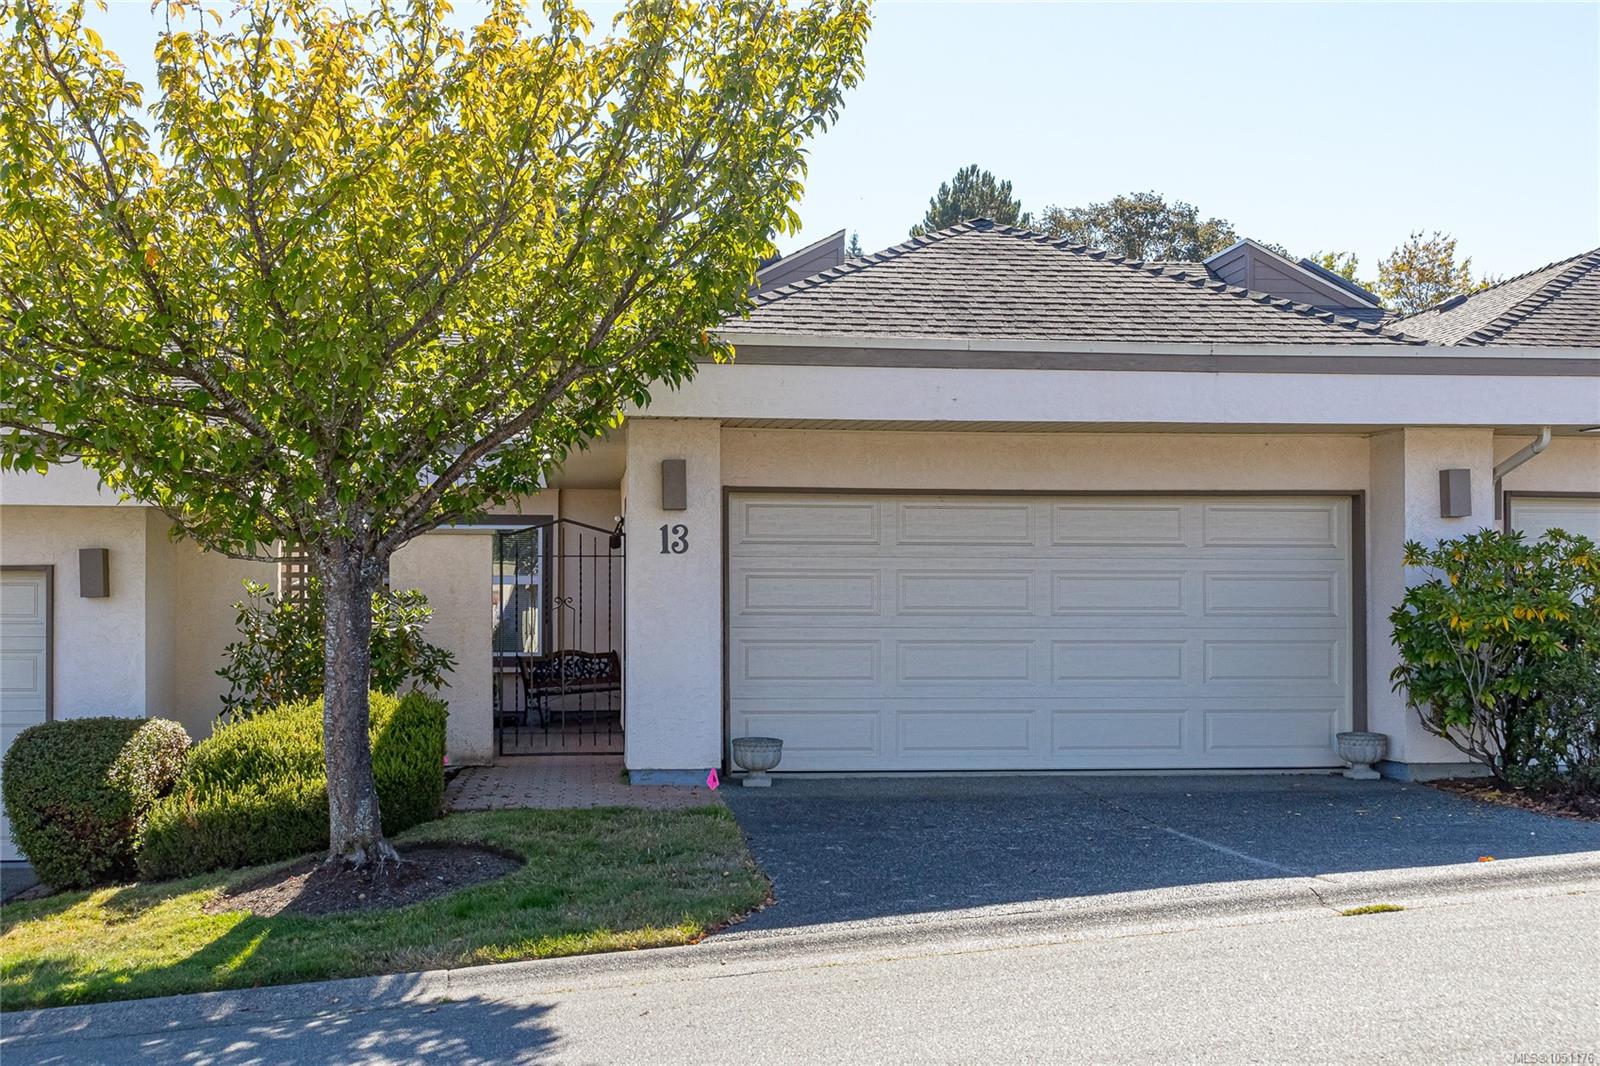
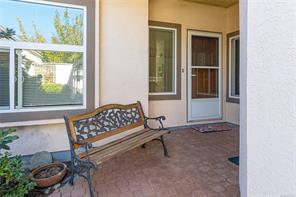
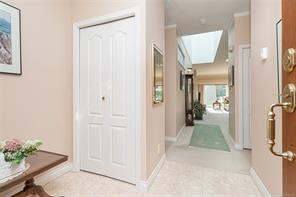
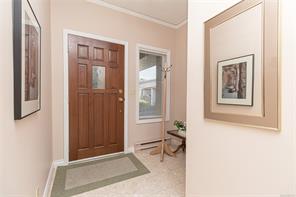
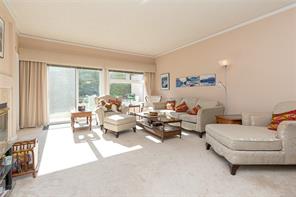
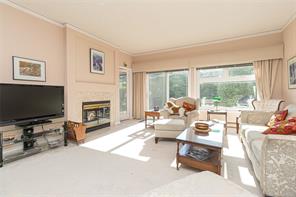
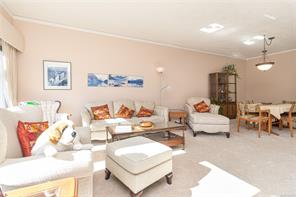
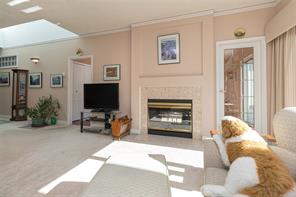
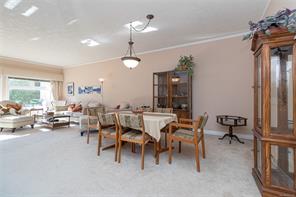
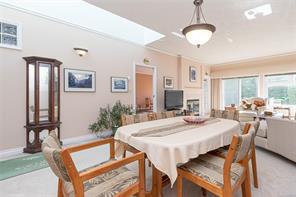
Enjoy "ONE LEVEL LIVING" in this lovely bright and spacious level entry townhouse with newer windows & doors located in sought after Foxborough Hills (Broadmead). This unit features 9' ceilings with an open floor plan making this unit a pleasure to view. Open concept kitchen with updated maple cabinets, eating area and double sided wood fireplace make this a great place to entertain friends and family or relax with a good book. Spacious master suite with 5 piece ensuite including soaker tub, separate shower & walk-in closet. Private sunny patio area off living & family room to enjoy the morning sun. Private courtyard & double car garage add to the value of this unit. .Complex offers a pool with sauna ,rec centre, tennis court and guest suite. Minutes from Broadmead shopping centre, walking trails, transit & golf course. Be first to view!
Features & details
Room dimensions
Location
Similar properties
Other active properties nearby in price and area.